
Vertical slat railings for modern stairs
Design, safety and architectural elegance
Vertical slat railings have become one of the most sought-after solutions in architecture and interior design due to their ability to combine safety, visual lightness, and contemporary design. Compared to more traditional systems, vertical slats allow for the delimitation of space without blocking natural light or creating a heavy feeling, making the staircase an integral part of the home’s design rather than simply a functional element.
Its success isn’t solely due to aesthetics. When a slatted railing is well-designed, it enhances the perception of space, adds visual rhythm, and creates a natural transition between different levels of the home. Furthermore, it offers a high level of safety without sacrificing a clean, minimalist look.
In this guide we analyze how vertical slat railings are designed, which materials offer the best results, what aspects should be taken into account before manufacturing them and why they have become one of the preferred solutions for modern wooden staircases.
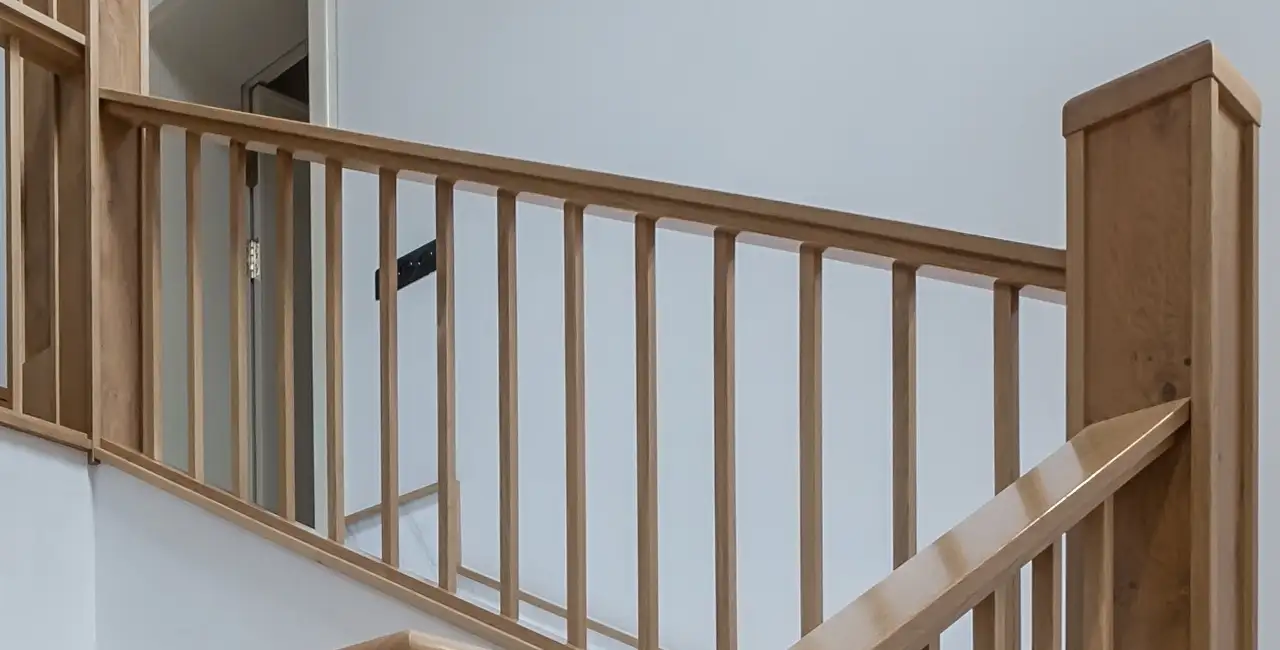
Table of Contents
- What are vertical slat railings?
- Why they have become a trend
- Advantages compared to other types of railings
- What spacing should exist between the slats?
- How they influence the feeling of spaciousness
- Which materials offer the best results?
- What do we usually consider before manufacturing a slatted railing?
- Maintenance and conservation
- Common mistakes when choosing a slatted railing
- Conclusion
What are vertical slat railings?
A vertical slat railing consists of a series of vertically oriented elements that act as both protection against drops and an architectural feature. Unlike traditional railings with thicker balusters or decorative elements, the slats create a clean, continuous, and visually light composition.
This type of design can be made entirely of wood or combined with other materials such as steel or glass. In both cases, the goal is the same: to achieve a sturdy structure that doesn’t interfere with the perception of space.
Among the various types of wooden stair railings, vertical slat systems are one of the most popular solutions in contemporary projects due to their adaptability to both new construction and renovations. When a project requires a completely customized solution, bespoke wooden railings allow for dimensions, materials, and finishes to be tailored to the specific characteristics of each staircase.
Why they have become a trend
A few years ago, solid wood railings with turned balusters or more classic designs were predominant. Today, residential architecture favors open spaces, simple lines, and materials that convey spaciousness. In this context, vertical slats fit in naturally.
Its repetitive geometry brings order and continuity to the space, while the spacing between the pieces allows light to pass through the railing without obstruction. The result is a visually much lighter staircase that helps to integrate the different areas of the home.
This trend is especially noticeable in homes where the staircase occupies a prominent position within the living room or connects open spaces. In these cases, the railing ceases to be a secondary element and becomes an integral part of the overall architectural composition.
In many renovations, replacing the handrail is part of a complete stair refurbishment. These types of projects are often combined with wood-clad staircases, completely transforming an existing structure without the need for demolition.
Advantages compared to other types of railings
Vertical slat railings are not only notable for their modern appearance. They also offer functional advantages that explain their increasing use in residential projects.
One of the most important is the ability to maintain security without creating a heavy visual barrier. The repetition of vertical elements makes it possible to protect the route of the staircase and, at the same time, preserve an open perception of space.
Another important advantage is its versatility. Depending on the thickness of the slats, the spacing between them, and the wood finish, the same solution can be integrated into homes with Nordic, contemporary, minimalist, or even industrial styles when combined with metal profiles.
Furthermore, this system facilitates future modifications or repairs. If a slat is damaged, it can usually be replaced without having to dismantle the entire railing, something that isn’t always possible with solid railings.
In many current projects they are also combined with metal structures, a solution that we analyze in more detail in the article dedicated to wood and metal railings, where both materials work together to achieve very strong and visually light structures.
What spacing should exist between the slats?
One of the most common questions when designing this type of railing is the distance that should be left between each slat. The answer depends on both the applicable regulations and the intended use of the staircase, as well as the desired aesthetic result.
From a visual standpoint, excessive spacing can make the railing lose continuity and reduce the feeling of security. Conversely, if the slats are placed too close together, the structure can appear heavier and reduce the passage of light.
In practice, the key is finding a balance between safety, visual appeal, and architectural rhythm. When designing a custom railing, we typically consider the width of the baluster, the spacing between pieces, the overall width of the staircase, and how natural light falls on it. This set of decisions determines the final result.
How do the slats influence the feeling of spaciousness?
One of the reasons this type of railing has become so popular is its ability to alter the perception of space. The vertical elements visually direct the gaze upwards, making the home appear taller and more open.
Furthermore, by allowing light to pass through the structure, the screen effect produced by other, more closed systems is avoided. This is especially advantageous in homes where the staircase is located next to the living room or in double-height spaces.
In open staircases or contemporary designs, this visual lightness allows the structure to take center stage without overwhelming the overall effect. This is one of the reasons why these railings are so frequently used with floating wooden staircases, where the feeling of suspension is an integral part of the design.
Which materials offer the best results?
Wood remains the preferred material for vertical slats thanks to its stability, structural integrity, and ability to blend seamlessly into any environment. Oak is one of the most widely used species due to its durability and the quality of its grain, although beech and walnut also offer excellent results depending on the style of the home.
In more recent projects, wood is often combined with black lacquered metal profiles or other contemporary finishes. This solution allows for a reduction in the structure’s thickness and provides greater visual contrast without sacrificing the inherent warmth of wood.
The choice of material should not be based solely on aesthetic criteria. It’s also important to consider daily use, exposure to light, planned maintenance, and consistency with the other elements of the staircase, especially the wooden stair treads. When seeking visual continuity between treads and handrail, using high-quality, properly machined materials is essential, as is the case with wooden treads specifically manufactured for this type of project.
What do we usually consider before manufacturing a slatted railing?
From a manufacturing standpoint, a slatted railing requires much more work than it might initially appear. It’s not simply a matter of cutting identical pieces and placing them end to end. The overall performance depends on numerous details that must be correctly addressed from the initial design stage.
Before beginning manufacturing, we typically study the geometry of the staircase, the slope of the flight, the position of the handrail, the type of fixing, and the optimal spacing between slats. We also analyze how natural light will fall on the railing and what visual effect we intend to achieve from different points within the home.
Another important aspect is the stability of the wood. Working with properly selected, dried, and machined materials minimizes future movement and results in a railing that retains its appearance and rigidity for many years.
Maintenance and conservation
One of the advantages of vertical slat railings is that, when properly manufactured and installed, they require relatively simple maintenance. However, as with any wooden element subjected to daily use, it is advisable to carry out minor periodic inspections to maintain both their appearance and stability.
Cleaning should be done with a slightly damp cloth and products specifically designed for wood, avoiding harsh detergents or excessive water that could damage the finish. In homes with plenty of natural light or large windows, it’s also advisable to periodically check the condition of the varnish or protective oil to prevent premature wear.
In addition to the wood, it’s advisable to occasionally check the fixings and handrail to ensure the assembly maintains its original rigidity. A properly designed railing should not exhibit any noticeable movement during normal use.
General recommendations for caring for wood at home help preserve these types of installations for many years. When the protective finish begins to show signs of wear, it’s also helpful to know how to properly varnish and protect the wood.
Common mistakes when choosing a slatted railing
The visual simplicity of this type of railing might suggest that any solution will yield a good result, but in reality, many details influence both safety and the final aesthetic.
One of the most common mistakes is using excessive spacing between the slats to create a greater sense of lightness. When this happens, the railing loses visual continuity and may no longer offer the expected sense of security on a staircase.
It’s also common to choose slats that are too thin for the size of the staircase. While they may look visually appealing, incorrect dimensions can convey a sense of fragility that doesn’t match the overall quality.
Another aspect that is often overlooked is the continuity of the handrail. A good handrail should not only be aesthetically pleasing; it should also be comfortable to use when climbing the stairs and provide continuous support throughout the entire route.
Ultimately, many renovations fail because the railing is designed independently of the staircase. The correct approach is to consider both elements as a single project. Only in this way is it possible to achieve a balanced integration between steps, structure, lighting, and safety.
Conclusion
Vertical slat railings are one of the best solutions for those seeking a modern, safe, and visually light staircase. Their ability to allow light to pass through, organize the space, and adapt to different architectural styles makes them a highly versatile option for both new construction and renovation projects.
Beyond aesthetics, a good result depends on aspects such as the spacing between slats, the quality of the wood, the fastening system, and the manufacturing of each piece. When these elements are considered together, the railing ceases to be a simple safety device and becomes an essential part of the home’s design.
Questions our customers often ask us
Why have vertical slat railings become so fashionable in recent years?
Because they respond very well to current architecture. They allow the staircase to remain safe without visually closing off the space, they promote the entry of light, and they provide a clean and contemporary look that easily combines with different interior design styles.
What is usually the most suitable spacing between the slats?
There is no single measurement that works for all projects. The separation must be studied taking into account applicable regulations, safety, the staircase design, and the desired visual effect. In custom projects, we typically seek a balance between protection, natural light, and architectural rhythm.
What type of wood offers the best results for this type of railing?
Oak remains one of the most popular wood species due to its stability, strength, and aesthetic appeal. Beech and walnut are also common, especially when the railing is designed to blend seamlessly with the steps or other wooden elements in the home.
Are vertical slat railings suitable for homes with children?
Yes, provided they are properly designed and manufactured in accordance with applicable safety regulations. The vertical arrangement of the slats also offers an advantage over other designs, as it makes it more difficult to use them as climbing supports.
Can wooden slats be combined with metal structures?
Absolutely. In fact, it’s one of the most popular solutions today. The metal structure provides rigidity and allows for a reduced visual thickness of the railing, while the wood maintains its inherent warmth and enhances comfort during use.
Is it worth having a railing completely custom-made?
In most projects, yes. Custom manufacturing allows us to adapt the spacing between slats, the type of wood, the handrail, and the fixing system to the actual characteristics of the staircase, achieving a much more integrated result from both a technical and aesthetic point of view.